BUDVA RIVIERA · MONTENEGRO

Elegant living between the Adriatic and the mountains

Nine boutique townhouses combining contemporary living with natural beauty — panoramic views of the Adriatic Sea and the surrounding mountains.
About the Project

Where the Adriatic meets the mountains.

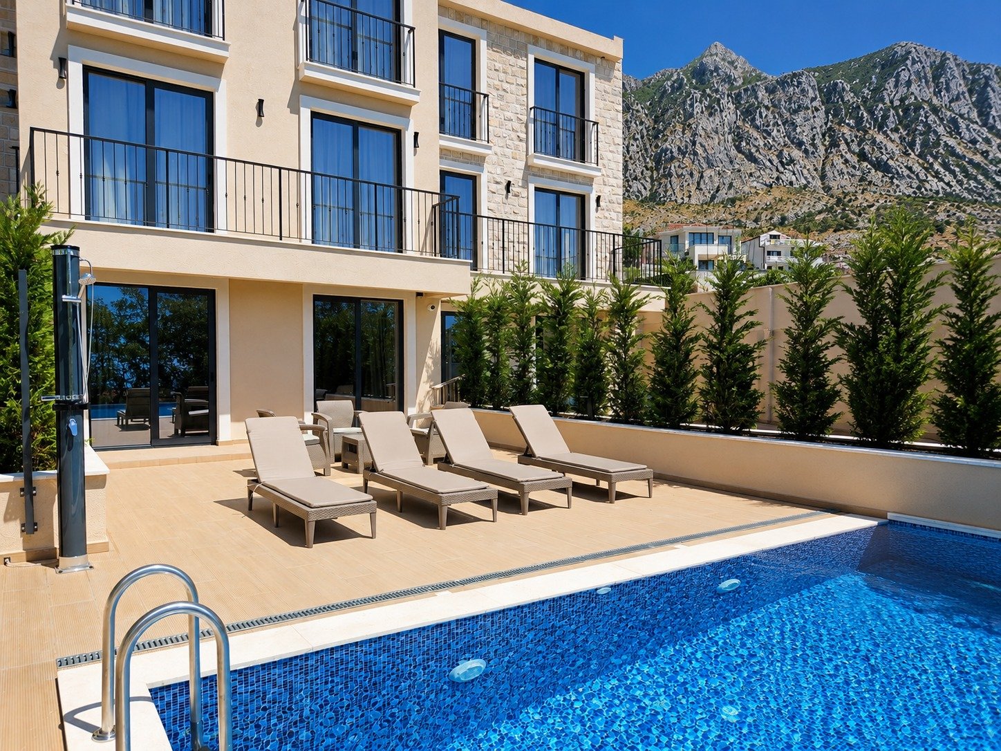
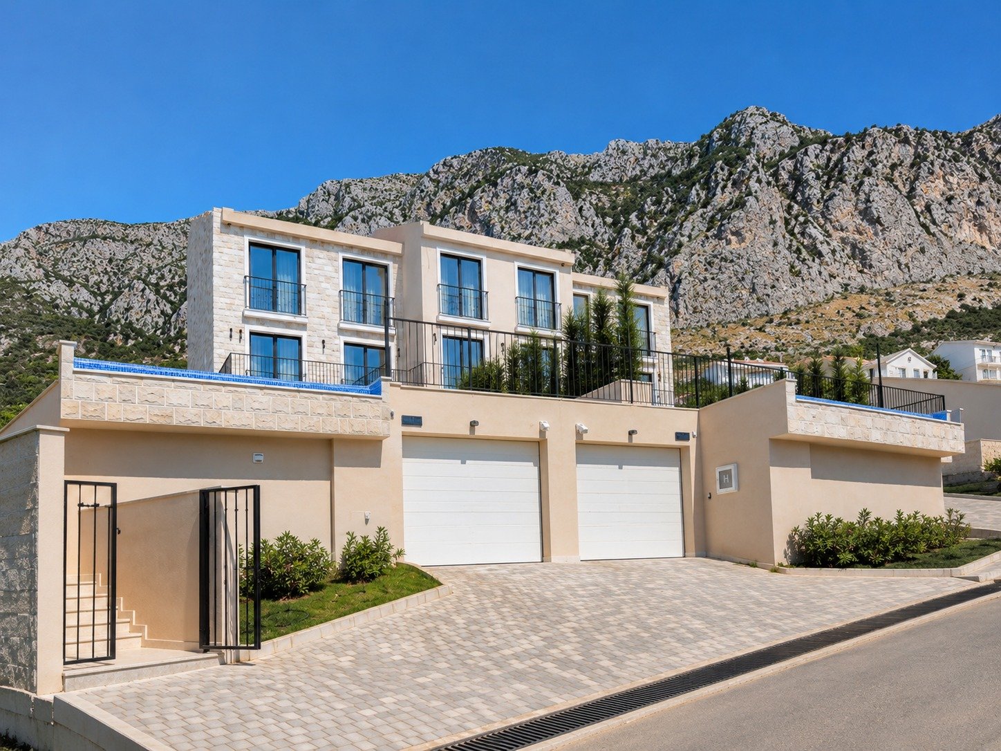
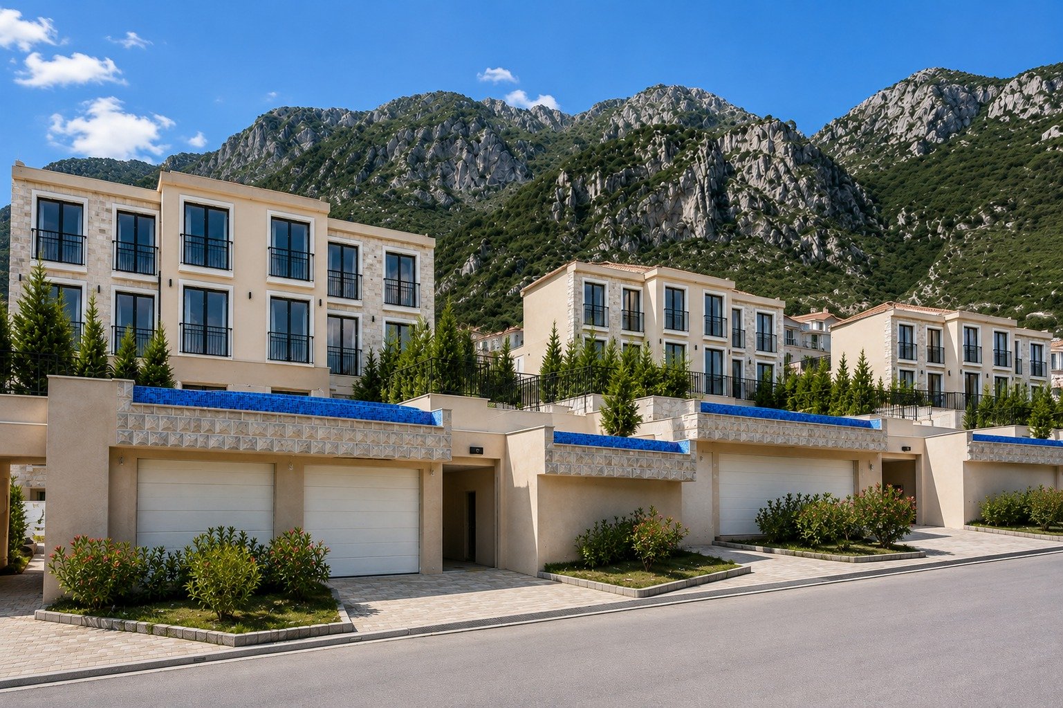
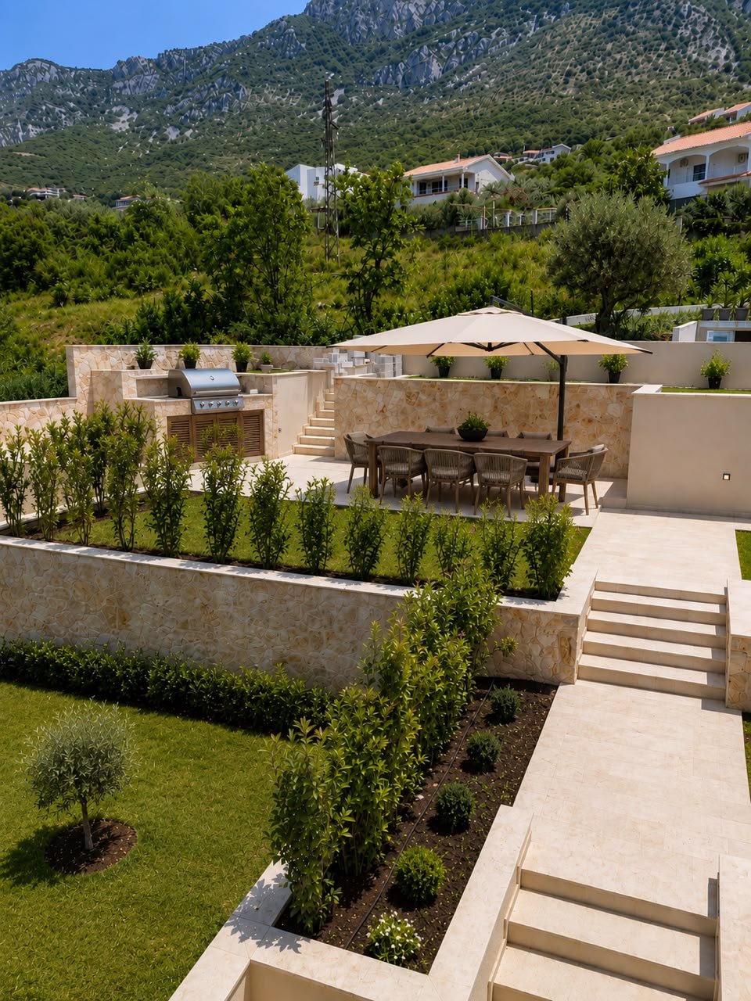
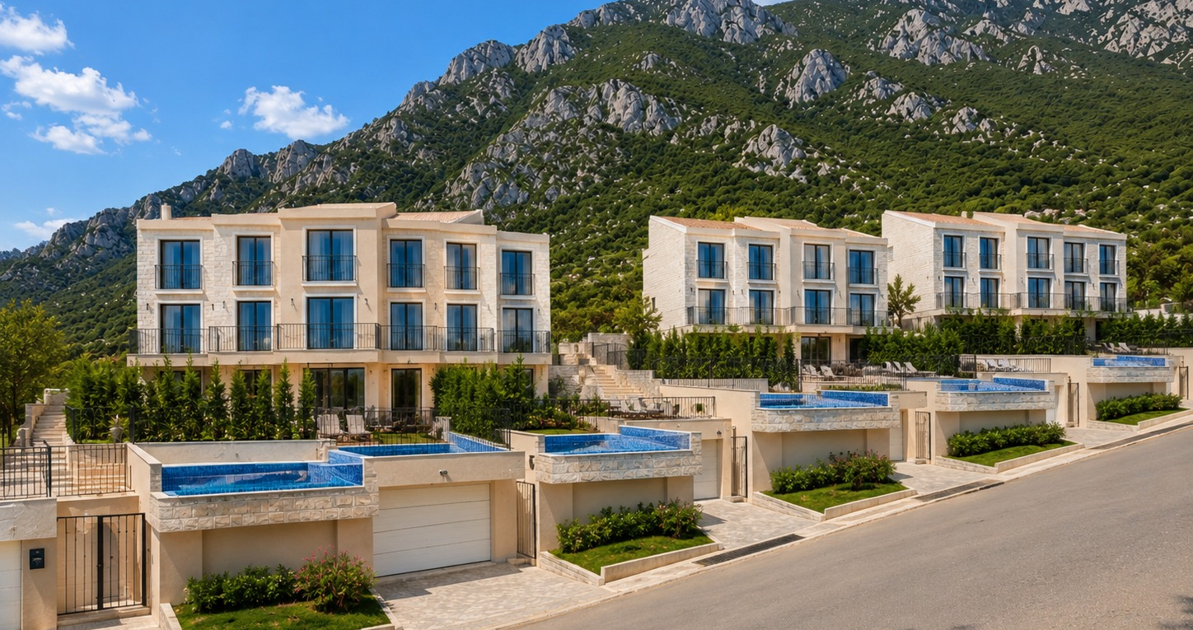
Blizikuće Hills Pool Residences is a collection of 9 townhouses divided into 3 buildings — A, B and C — each home a private sanctuary shaped by ecological principles and framed by the greenery of the Budva Riviera.

More than places to live, these residences create a calm, green environment where you can breathe alongside nature — in the heart of the Budva Riviera, between the Adriatic Sea and the mountains.

Residences
0
m² per home
0
Years experience
0 +
Building A
A1
A2
A3
Building B
B1
B2
B3
Building C
C1
C2
C3

Townhouses Building A (A1, A2, A3)

Ready to move in. Ready to rent. Ready to earn.

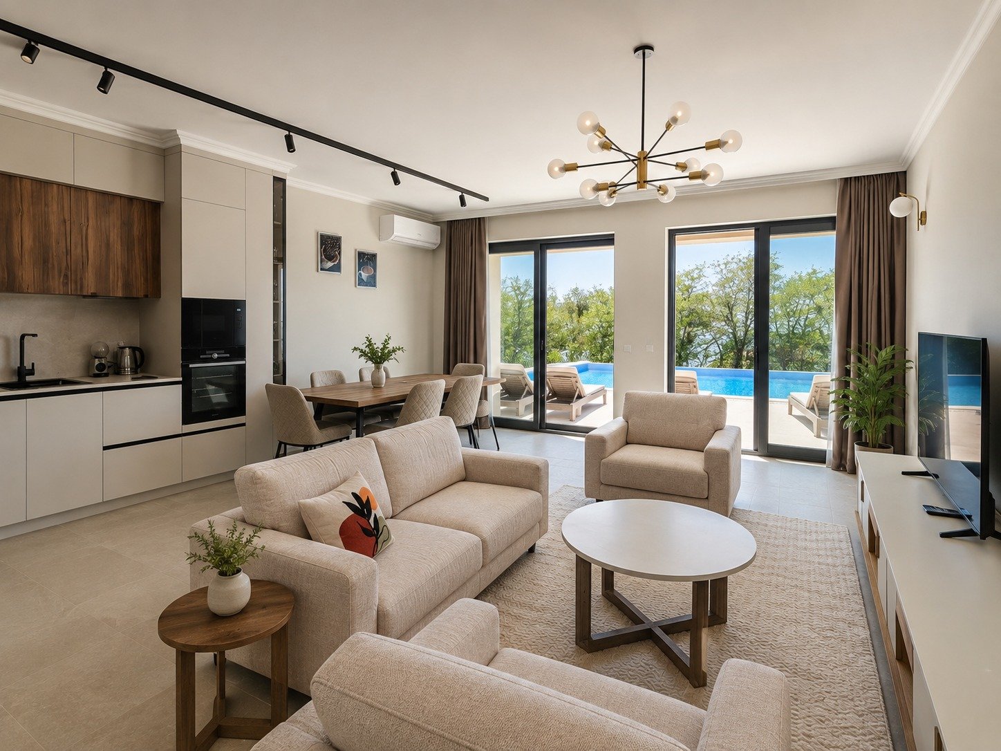
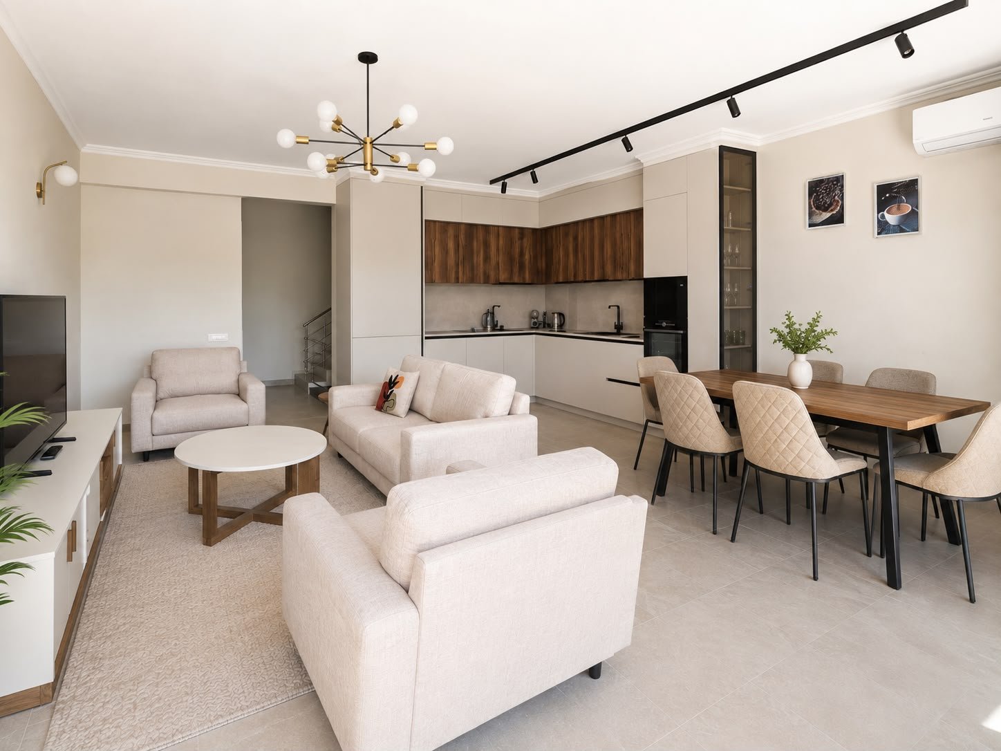
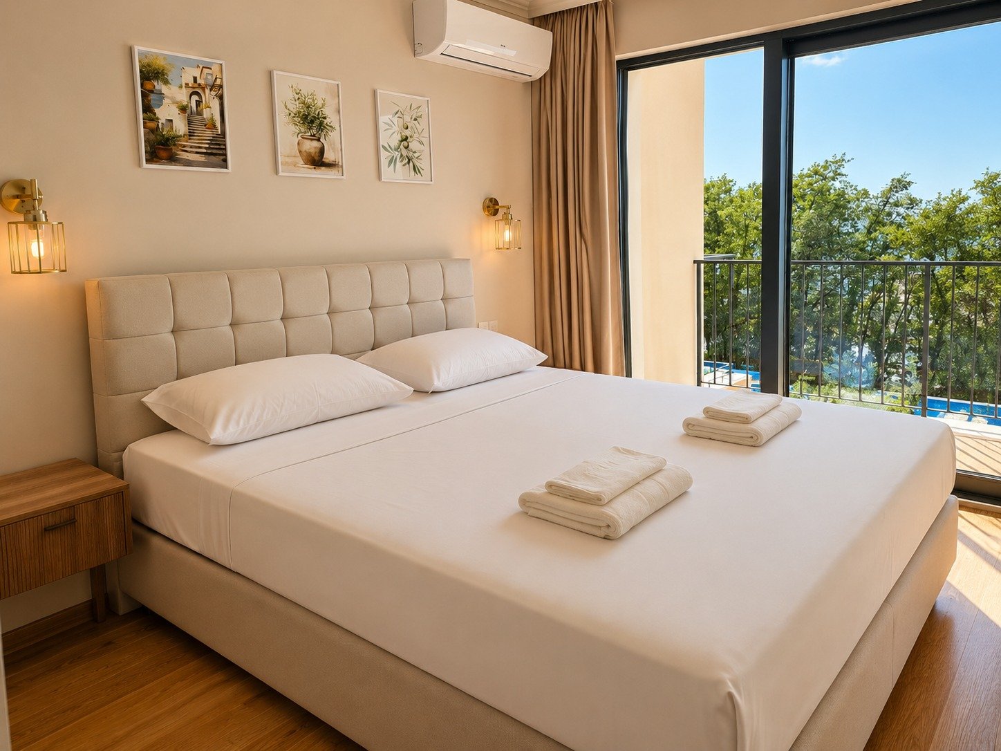
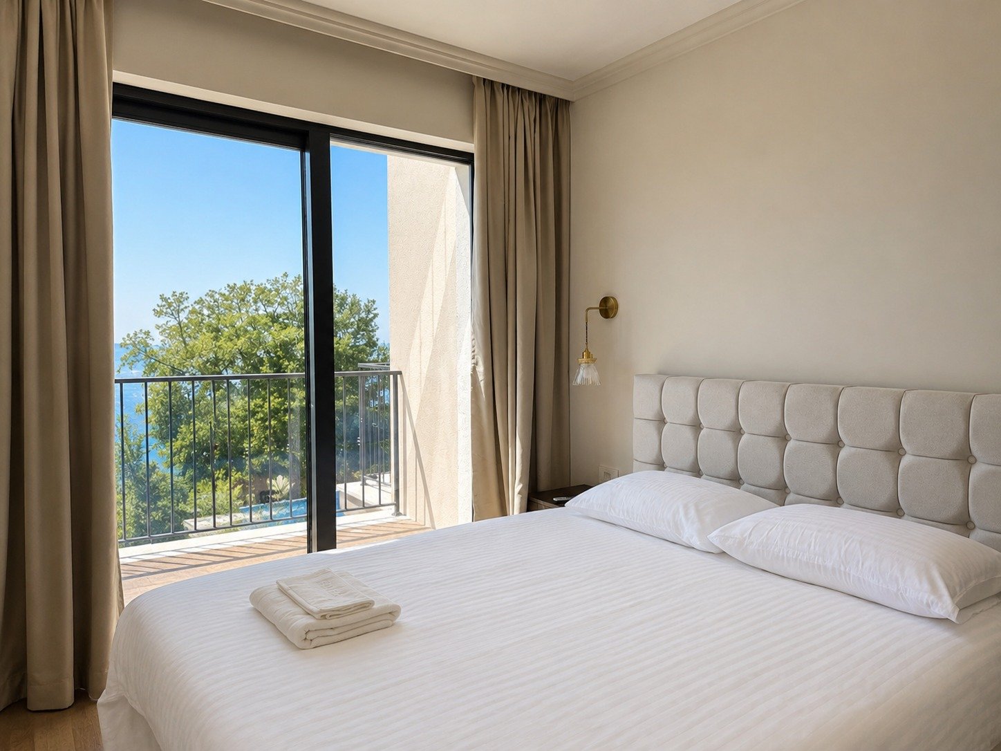
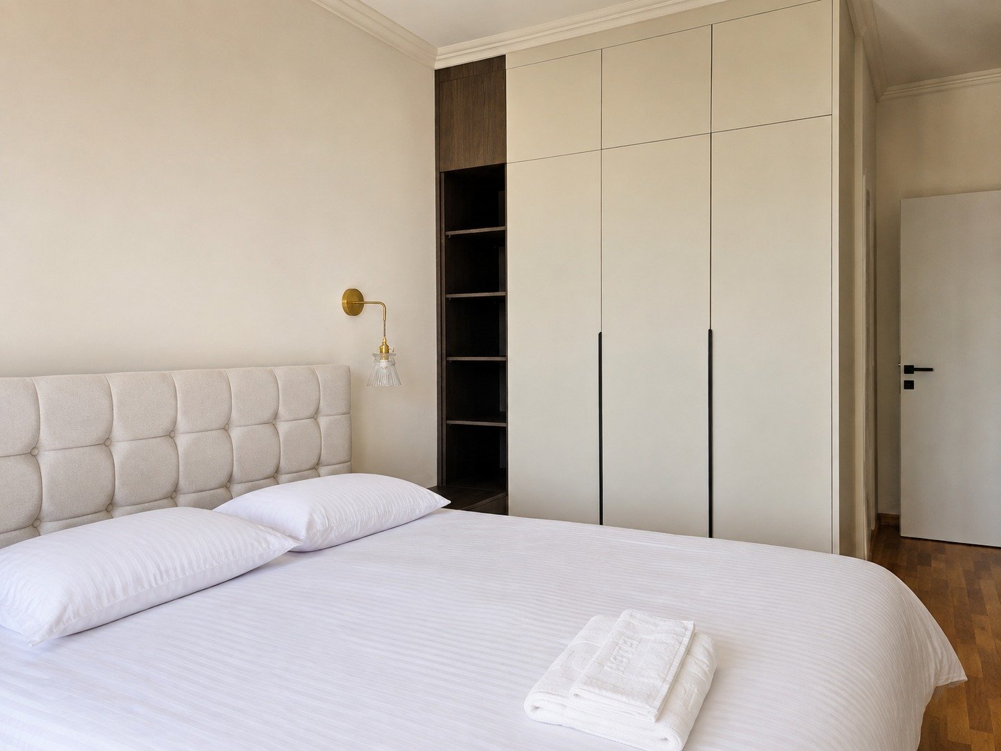
Building A is fully completed, furnished and equipped. All three residences — A1, A2 and A3 — are already listed on major booking platforms and operating as holiday rentals, offering buyers the opportunity to acquire a turnkey property with immediate rental-income potential.

Fully completed & furnished
Already operating on booking platforms
Immediate rental-income potential

House Area: 295 m²

Plot Size (with Pool): 215-453 m²

Bedrooms: 4

Bathrooms: 4

Guest WCs: 2

Garage: 2-car garage

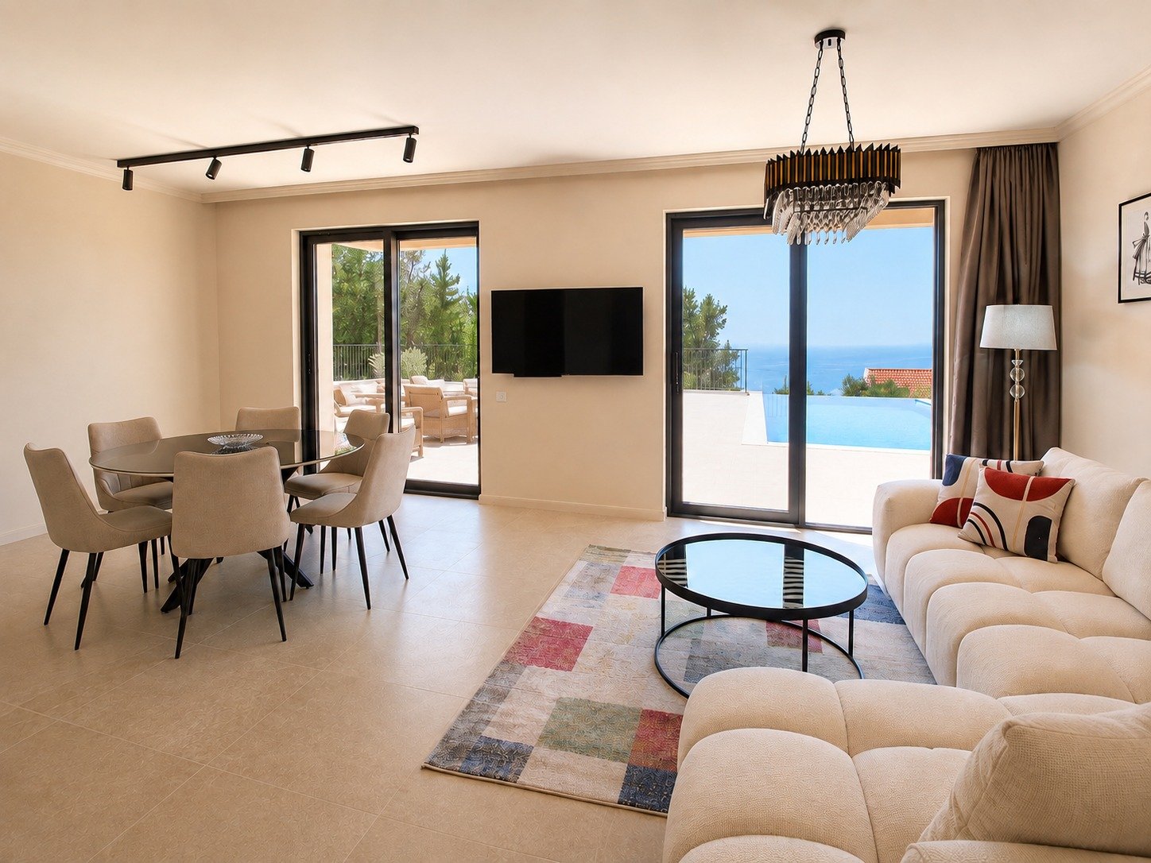
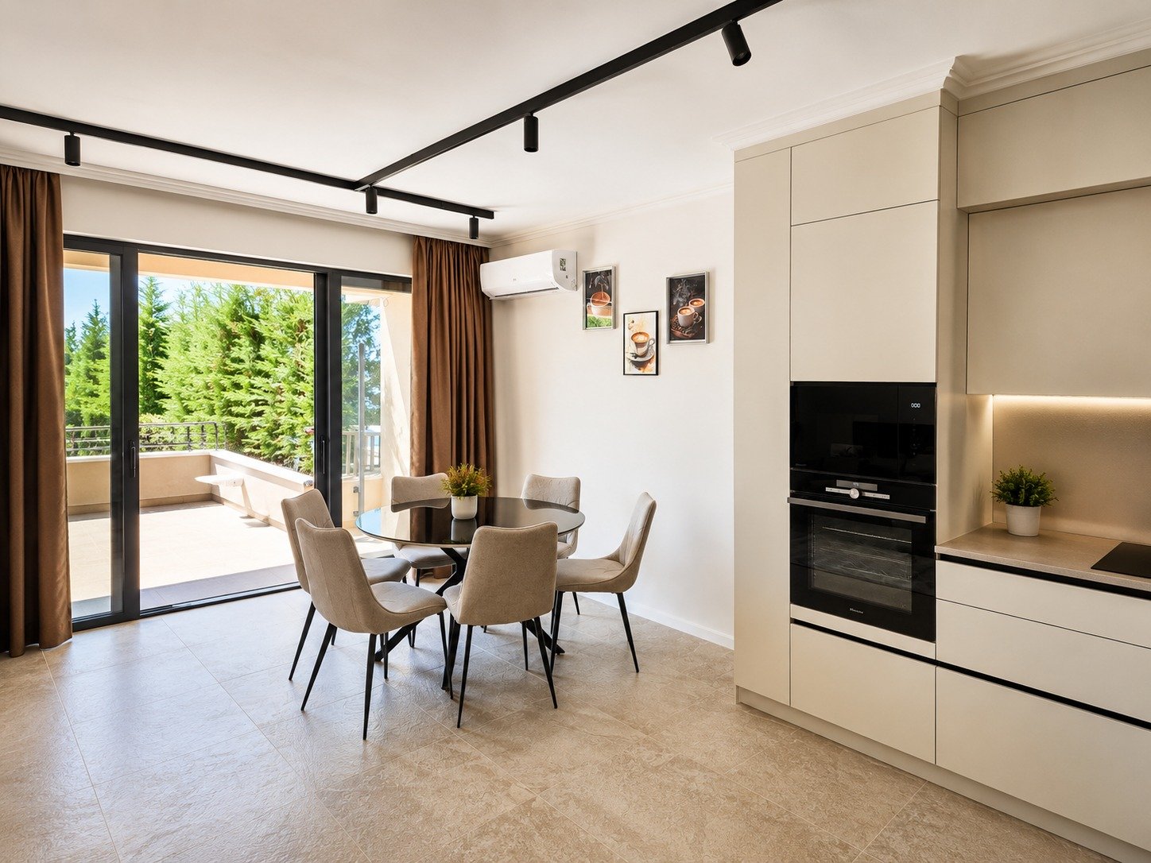
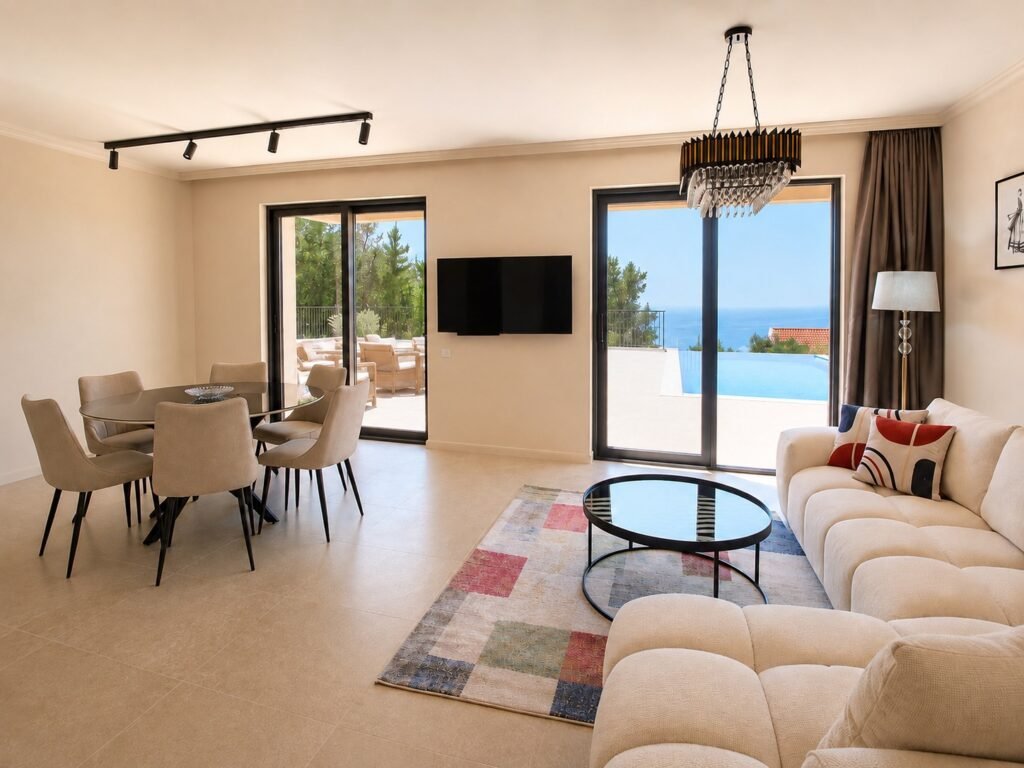
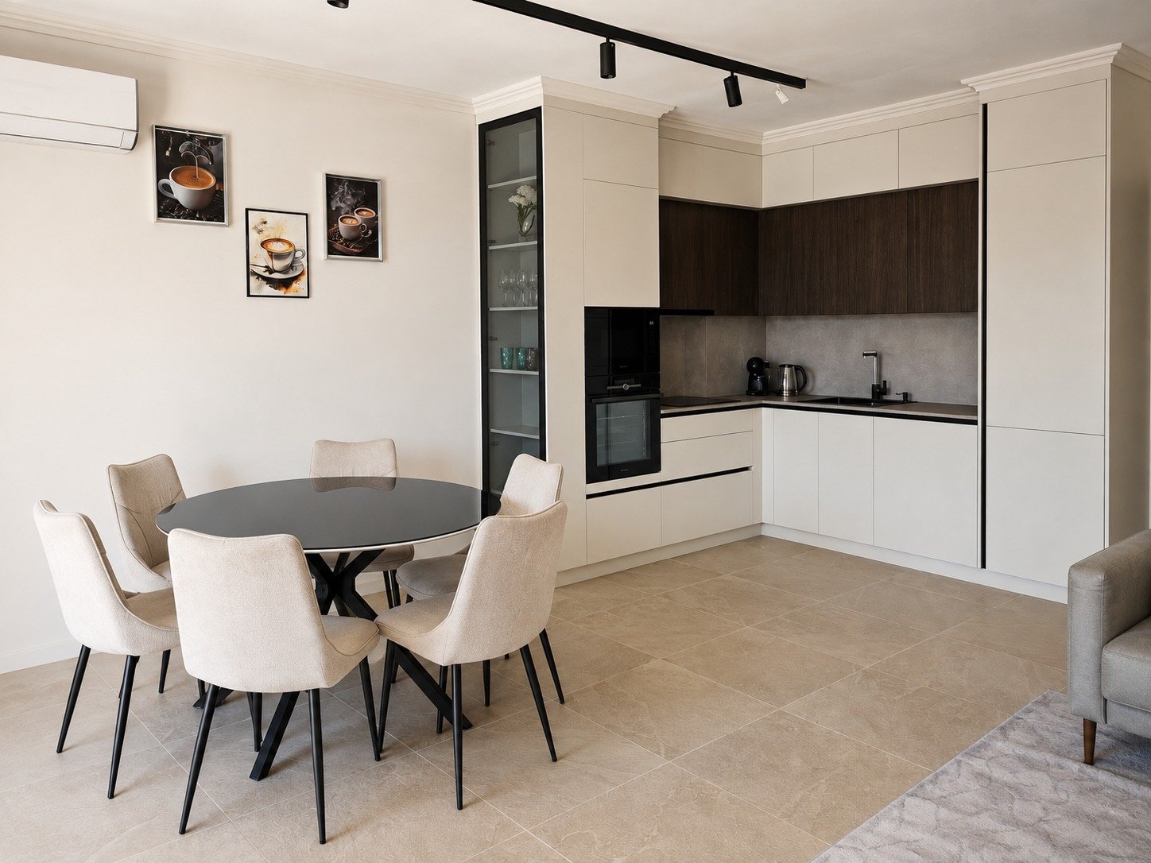
Living Area: Open-plan living room and kitchen

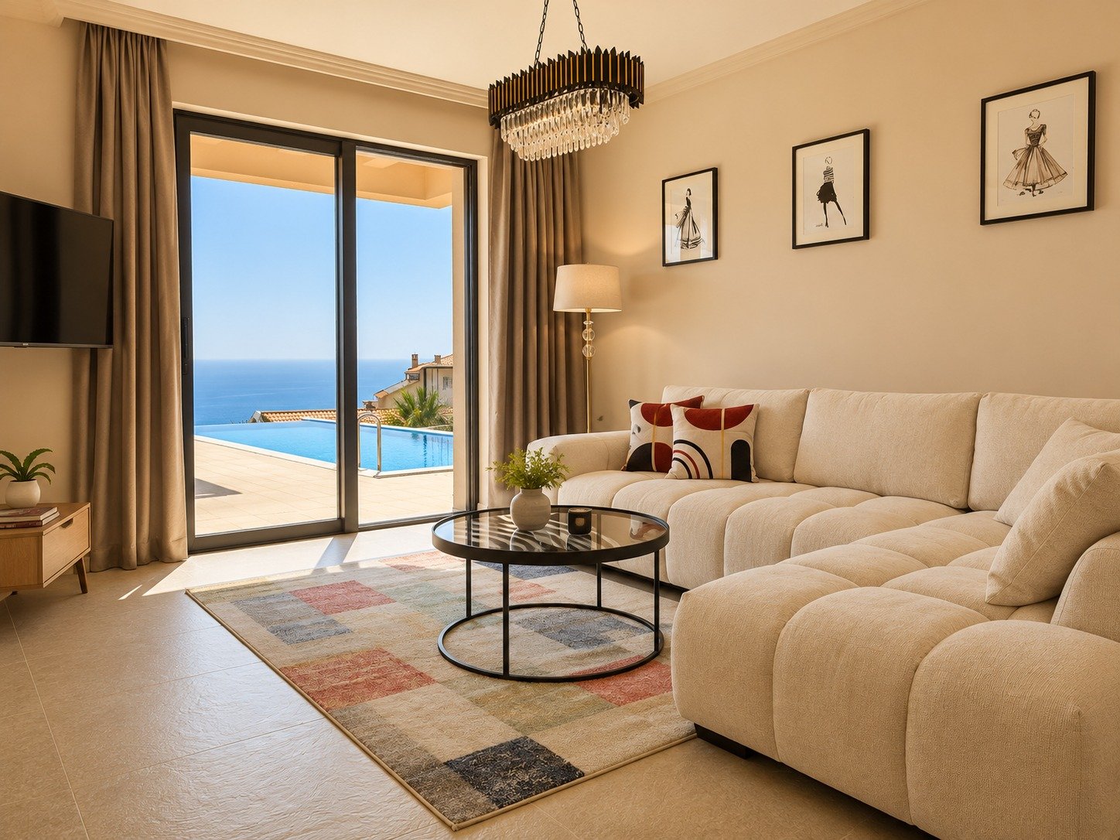
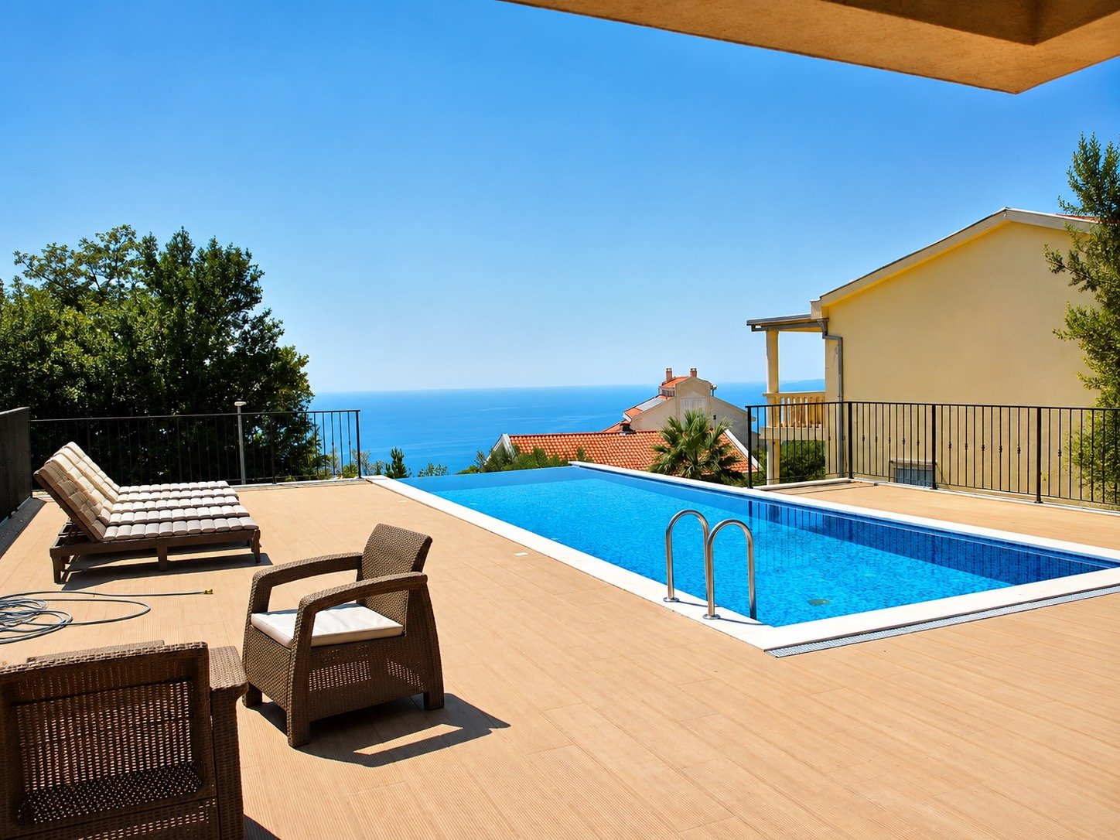
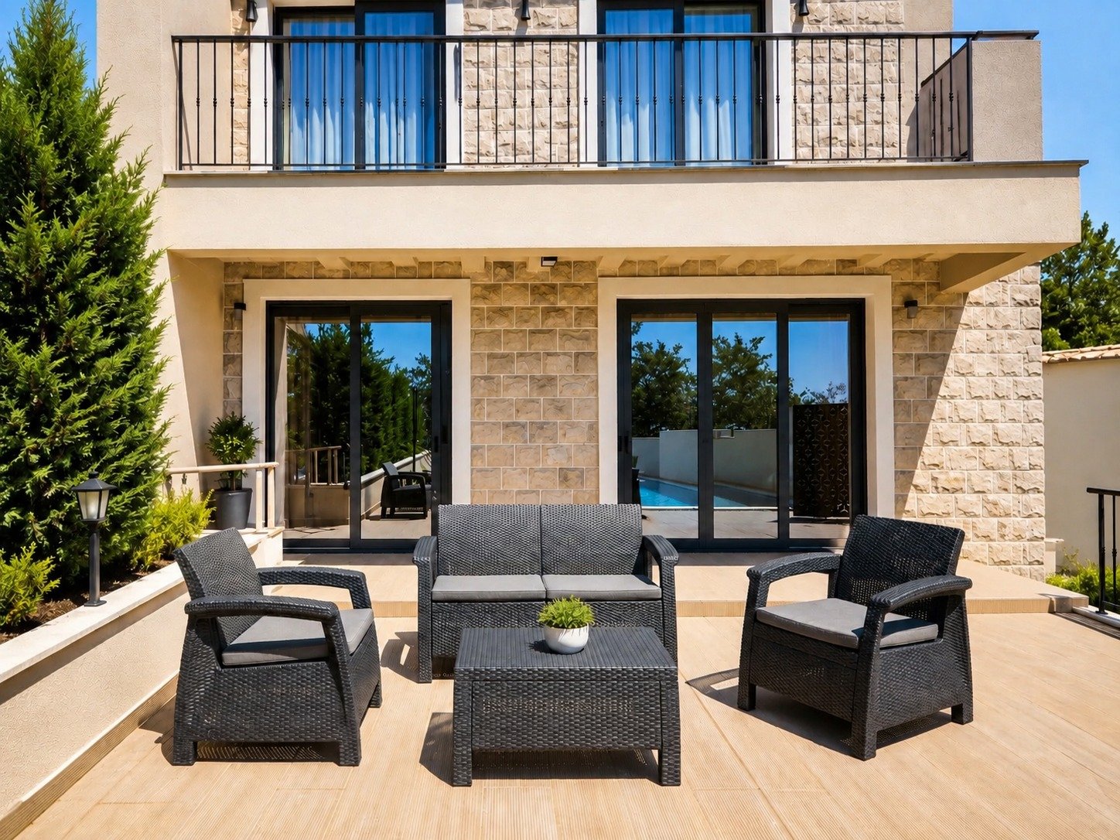
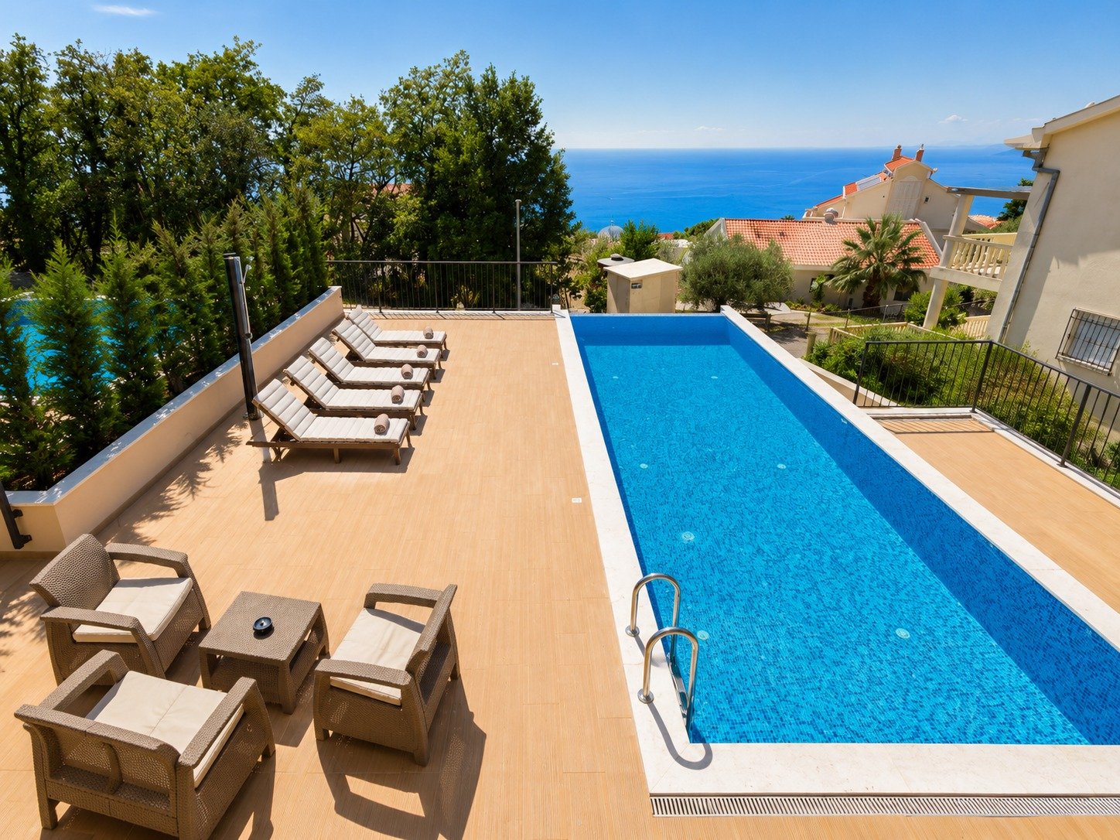
Terraces: 2 with sea views

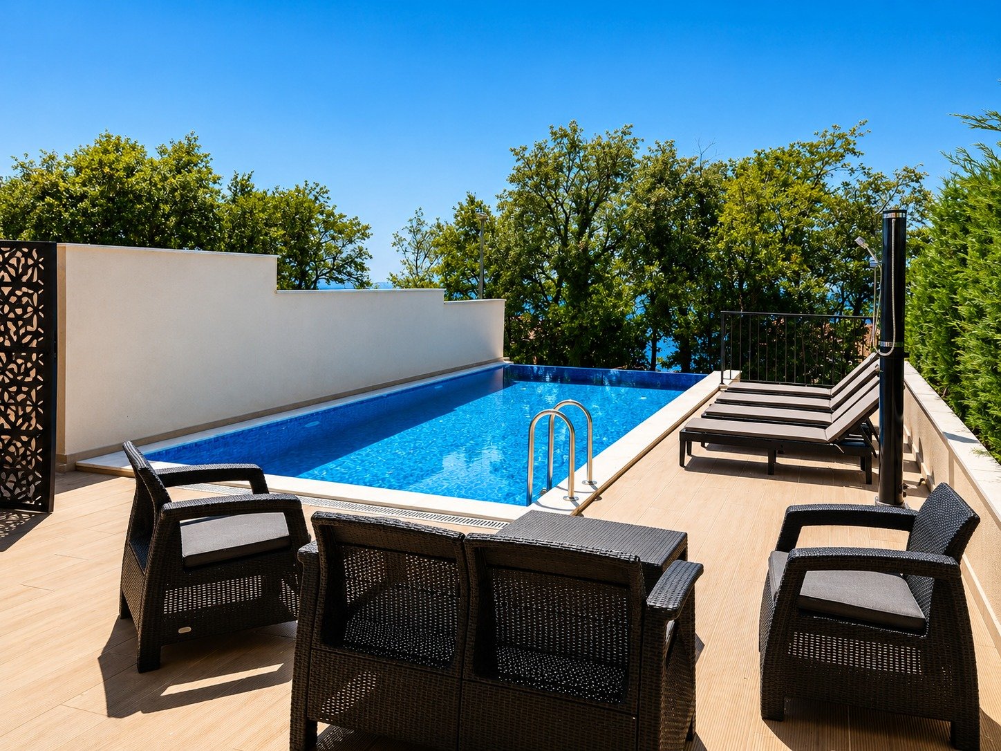
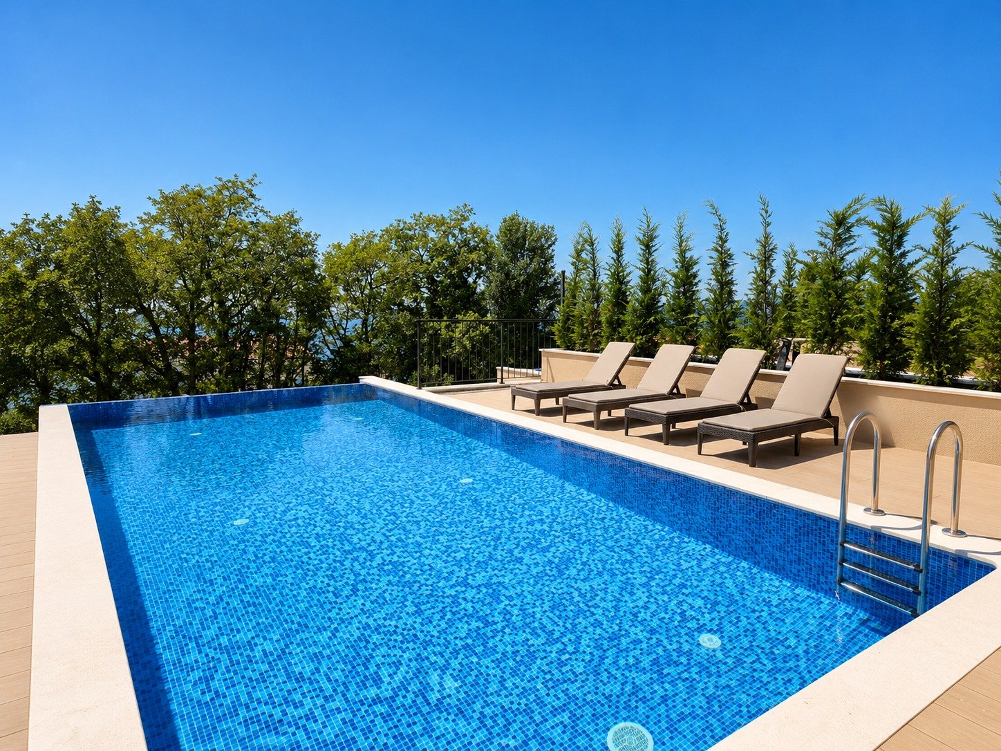
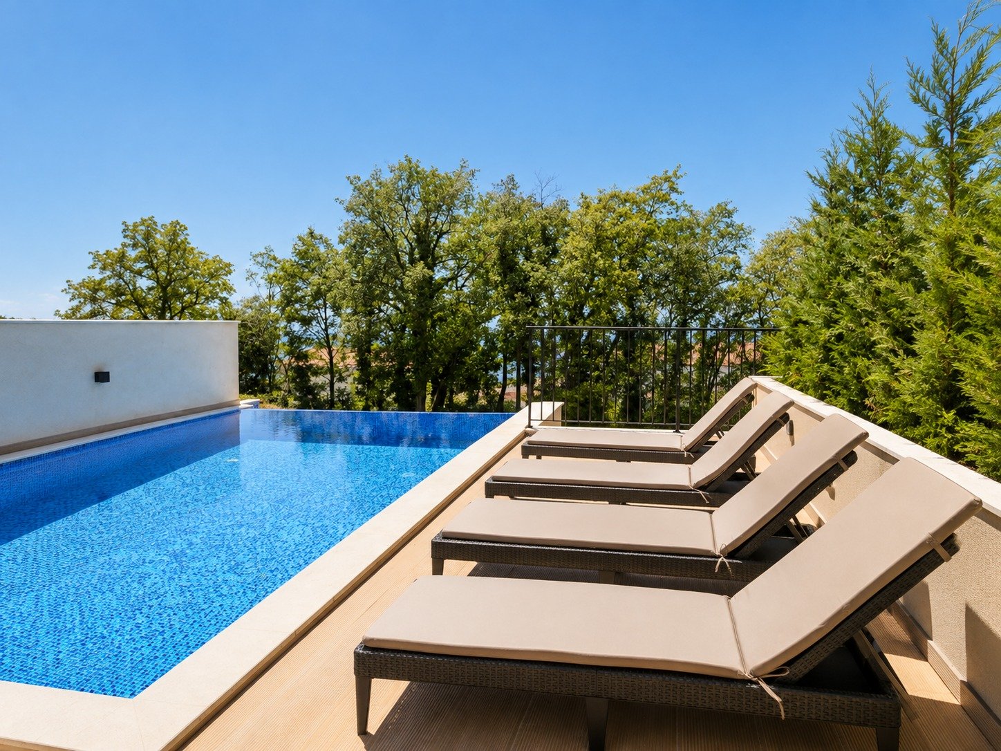
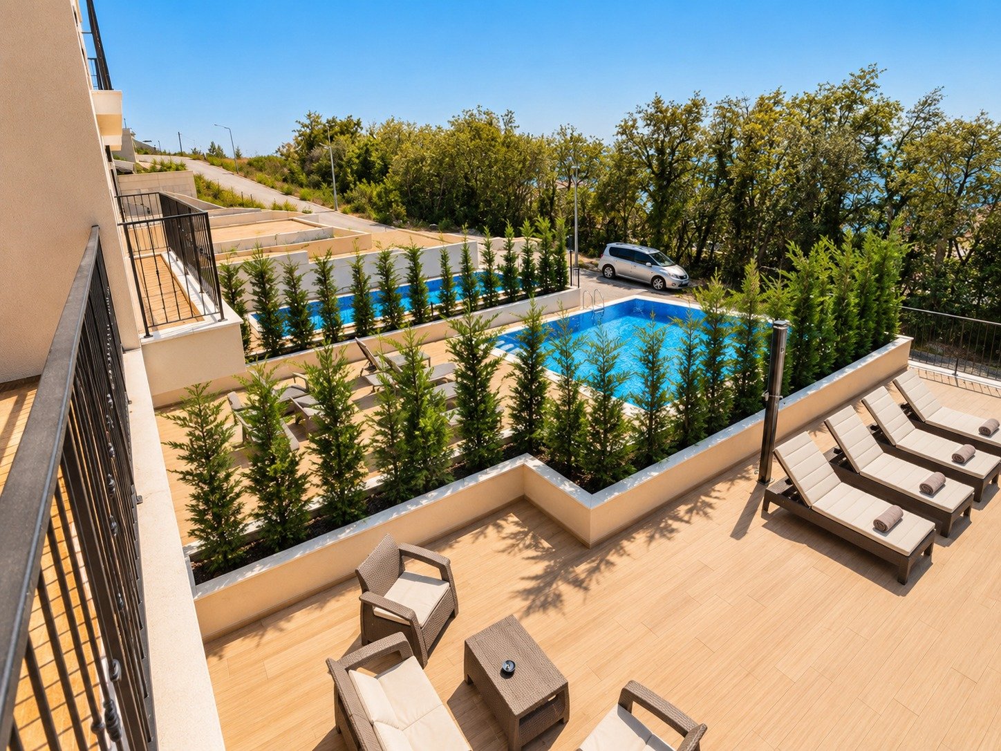
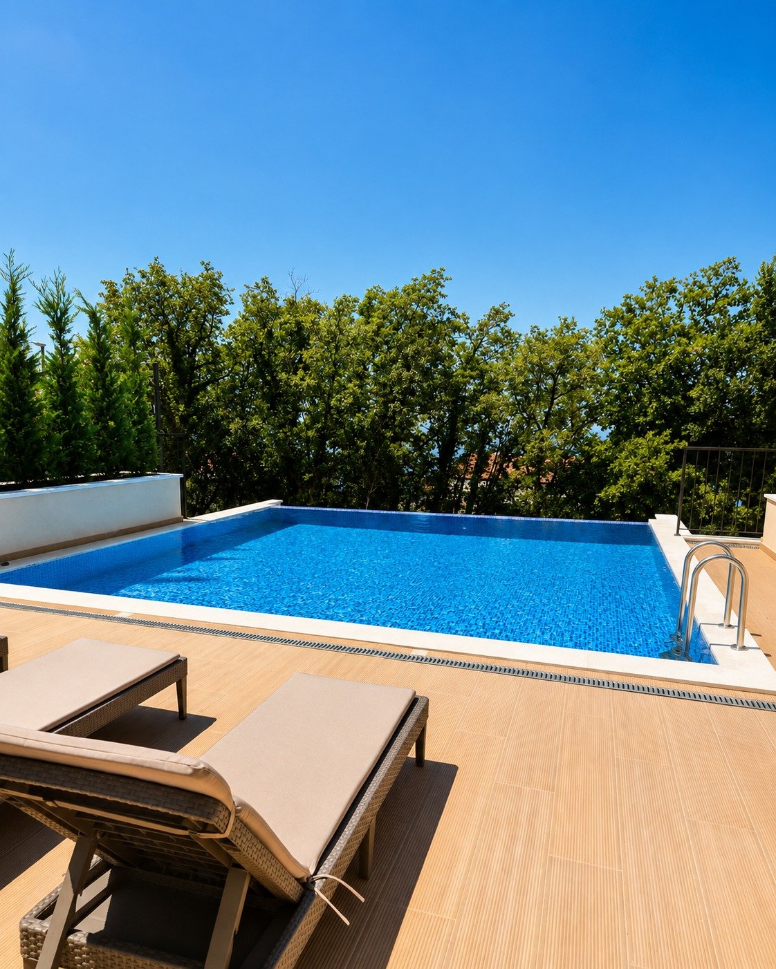
Private Pool

Panoramic 2.5 m Energy-Efficient Windows

High Ceilings

Video Surveillance & Intercom

Multi-Split Air Conditioning

Townhouses Building B

Stage 2 Completion 2027
Construction is in progress. High-quality materials and premium finishes are already taking shape. Building B will be completed in 2027.
Construction in progress
High-quality materials
Completion in 2027
Strong rental demand

House Area: 295 m²

Plot Size (with Pool): 175–260 m²

Bedrooms: 4

Bathrooms: 4

Guest WCs: 2

Garage: 2-car garage

Living Area: Open-plan living room and kitchen

Terraces: 2 with sea views

Private Pool

Panoramic 2.5 m Energy-Efficient Windows

High Ceilings

Video Surveillance & Intercom

Multi-Split Air Conditioning

Stage 1FoundationCompleted
Stage 2Structural WorksIn Progress
Stage 3Interior & Facade2026
Stage 4Finishing WorksEarly 2027
CompletionMove-In Ready2027
Completion 2027

Townhouses Building C

Stage 3 Completion 2028

Advanced planning and preparation are underway.
Building C will be delivered in 2028
with the same premium quality.

Carefully planned
Smart design & layout
Premium finishes
Excellent investment opportunity

House Area: 295 m²

Plot Size (with Pool): 175–260 m²

Bedrooms: 4

Bathrooms: 4

Guest WCs: 2

Garage: 2-car garage

Living Area: Open-plan living room and kitchen

Terraces: 2 with sea views

Private Pool

Panoramic 2.5 m Energy-Efficient Windows

High Ceilings

Video Surveillance & Intercom

Multi-Split Air Conditioning

Stage 1FoundationCompleted
Stage 2Structural WorksCompleted
Stage 3Planning & PreparationIn Progress
Stage 4Construction StartLate 2026
CompletionMove-In Ready2028
Completion 2028
Project Highlights

Six reasons to call this home.

01
Profitable Investment
8–10% annual passive yield in a region with steady tourist demand.
02
Exclusive Location
Budva Riviera, minutes from Sveti Stefan and pristine beaches.
03
Excellent Price
Direct sale from the developer, without buyer tax.
04
Spacious Interiors
295 m² of light-filled living with panoramic sea-view windows.
05
Residence Permit
Ownership grants eligibility for Montenegrin residency.
06
Property Management
Comprehensive rental and maintenance services included.
In-Residence Comforts

A private pool. A private garage. A quiet kind of luxury.

Private Swimming Pool

Every townhouse features its own mosaic-finished pool with quartz-glass water purification and full circulation systems.

Private Two-Car Garage

Each home includes a dedicated garage for two vehicles, integrated into the building.

Property Management

A full-service team handles rental, maintenance and hospitality on your behalf.

The Residences

Nine townhouses. Three buildings.

Divided across three buildings — A, B and C — with three townhouses in each, every home shares the same generous 295 m² footprint and quality specification.

Building A

3 Homes
Turnkey residences, fully furnished and already ready for living and rental income.
Total area

295 m²

Plot + pool

215 - 453 m²

Building B

3 Homes
The next phase of Blizikuće Hills, bringing three new residences to completion in 2027.
Total area

295 m²

Plot + pool

175 - 260 m²

Building C

3 Homes
The final phase of Blizikuće Hills, with three residences planned for completion in 2028.
Total area

295 m²

Plot + pool

220 - 275 m²

Every home includes

Gallery

Considered materials. Effortless light.

Facades and stairs in local natural stone. Oak parquet in every bedroom. Villeroy & Boch sanitaryware and Cooper Hunter climate control. Fibre-optic internet, intercom, alarm and video surveillance as standard.

Floor Plans

Four levels, one seamless living experience.

Each townhouse is thoughtfully arranged across four levels — combining private parking, wellness and utility spaces, elegant living areas, comfortable bedrooms, and bright upper-level suites.
Garage & Wellness Level
Private garage, technical room, laundry/storage area, and provision for sauna, gym, or wellness space.
Level
Living & Pool Level
Open-plan living room with kitchen and dining area, guest bathroom, and direct access to the private pool terrace with panoramic sea view.
Level
Bedroom Level
Two comfortable bedrooms with bathrooms, entrance hall, and exit to the garden and sea view terraces.
Level
Upper Suite Level
Two studio-style bedrooms with private bathrooms and gallery spaces, designed to bring in natural light and create a calm sea-view atmosphere.
Level
Floor Plans

Four levels, one seamless living experience.

Each townhouse is thoughtfully arranged across four levels — combining private parking, wellness and utility spaces, elegant living areas, comfortable bedrooms, and bright upper-level suites.

-2

Garage & Wellness Level instead of -2
Each townhouse is thoughtfully arranged across four levels — combining private parking, wellness and utility spaces, elegant living areas, comfortable bedrooms, and bright upper-level suites.
Level

-1

Garage & Wellness Level
Private garage, technical room, laundry/storage area, and provision for sauna, gym, or wellness space.
Level

0 `

Living & Pool Level
Open-plan living room with kitchen and dining area, guest bathroom, and direct access to the private pool terrace with panoramic sea view.
Level

1

Bedroom Level
Two comfortable bedrooms with bathrooms, entrance hall, and exit to the garden and sea view terraces.
Level
Location

On the Budva Riviera, moments from Sveti Stefan.

Situated a five-minute drive from Budva, Blizikuće Hills sits above crystal beaches, historic villages and the Adriatic’s most photographed island.
5 min
Sveti Stefan & beaches
5 min
Budva centre
30 min
Kotor (UNESCO)
30 min
Porto Montenegro
30 min
Tivat Airport
50 min
Podgorica Airport
2 hrs
Ski resorts
Investment Benefits

Why invest at Blizikuće Hills.

Prime Location & Lifestyle
The Budva Riviera’s iconic coastline delivers a luxurious Mediterranean way of life.
Close to Budva
Restaurants, shops and entertainment moments away enhance rental appeal and everyday convenience.
8 – 10% Annual Yield
Steady tourism demand drives strong, passive annual returns from short-term rentals.
Spacious Layout
Generous interiors and four en-suite bedrooms combine comfort with functional design.
Montenegrin Residency
Ownership qualifies you for a residence permit in Montenegro.
No Purchase Tax
Direct-from-developer sales with no buyer transaction tax.
Payment Plan

Flexible, staged payments.

Payment can be made in instalments aligned with construction milestones.
01
Reservation

€10,000

02
Contract signing

30%

03
Completion of rough works

30%

04
Finishing works

40%

About the Developer

Montenegrimmo Real Estate Development.

For over ten years we have been building modern homes across the Budva Riviera, delivered on time and with a considered specification, in the quiet, scenic corners of Montenegro’s coast.
We offer flexible payment plans, and welcome you to visit any of our completed projects to meet the residents who already live there.
FAQ

Frequently Asked Questions

The development comprises nine townhouses across Buildings A, B, and C. Three townhouses in Building A are fully completed and ready to move in.

Yes. Every townhouse features its own mosaic-finished private pool and a two-car garage.

Each townhouse offers 295 m² across four levels, with plot sizes ranging from 175 to 525 m² depending on the building.

Yes. Ownership of a townhouse qualifies buyers for a Montenegrin residence permit.

No. Direct-from-developer sales are exempt from buyer transaction tax.

Yes. Our team provides comprehensive rental and maintenance services on your behalf.

Contact

Request a private viewing.

Leave your details and our team will contact you with the full brochure, floor plans and availability.

Phone

+382 69 777 200

Email Address

info@montenegrimmo.com

Location

Blizikuće 85316, Montenegro